
Open House Sun, Sep 27th 11:00 AM - 1:00 PM - Primary on Main - Eco Friendly


Address
321 N 7th Street, Perkasie, PA
Price
$ 415,000
Property Attributes
- MLS#PABU2131872
- TypeSingle Family
- Listing Status ACTIVE
- CountyBUCKS
- CityPerkasie
- AreaPerkasie Boro
- Zip18944
- StyleRanch/Rambler,Raised Ranch/Rambler
- Year Built1950
- Taxes$ 3959
- Price$ 415,000
- Bedrooms3
- Full Bathrooms1
- Half Bathrooms0
- Sqr Footage936
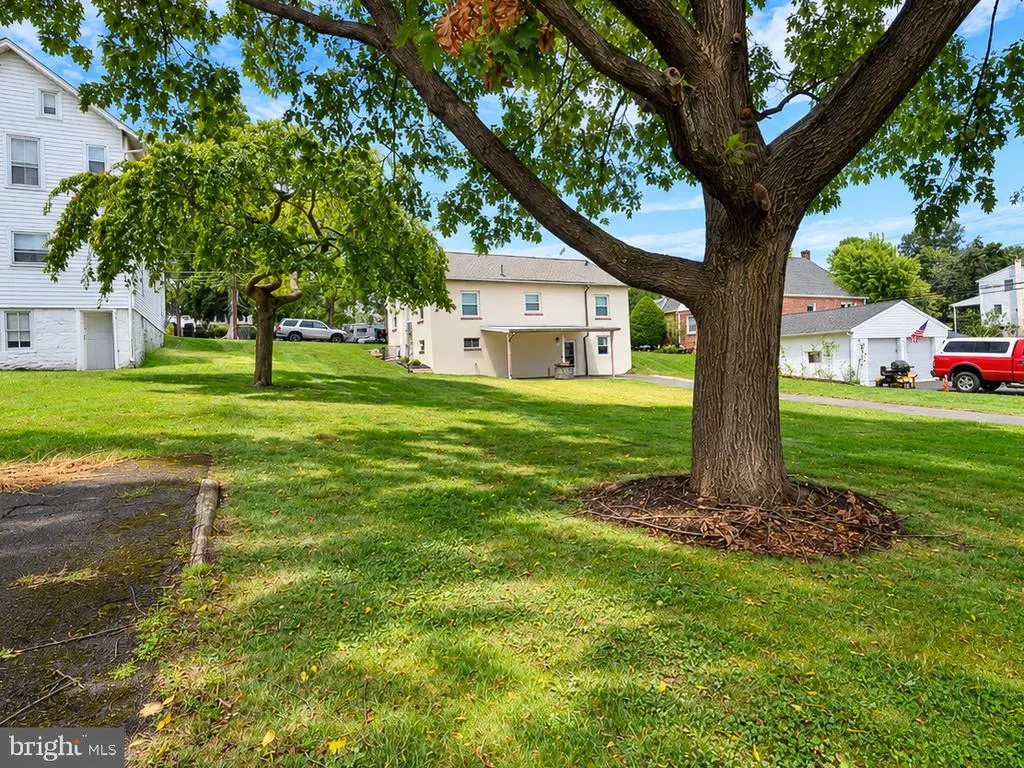
- Lot Size0.28 Acres
Data Source:
Bright MLS
Property Description
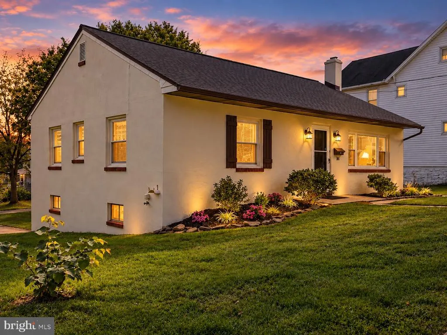
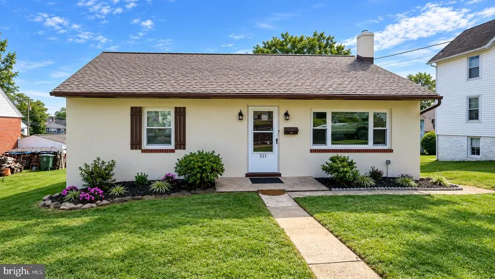
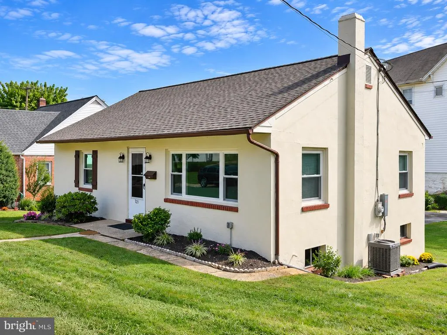
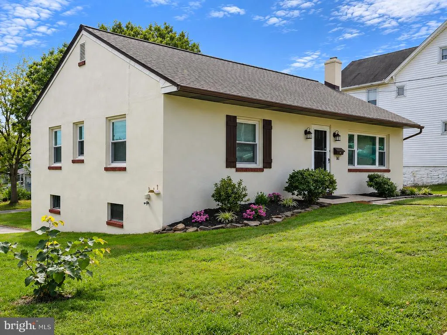
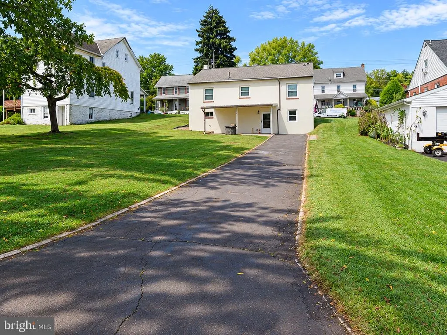
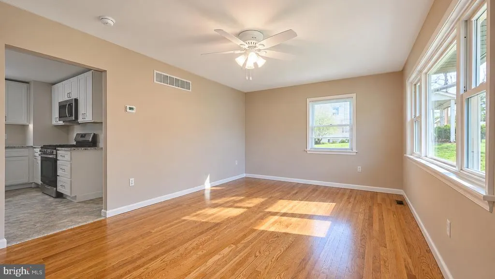
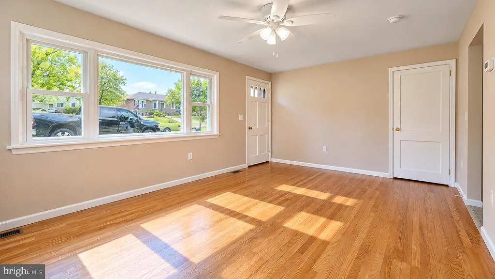
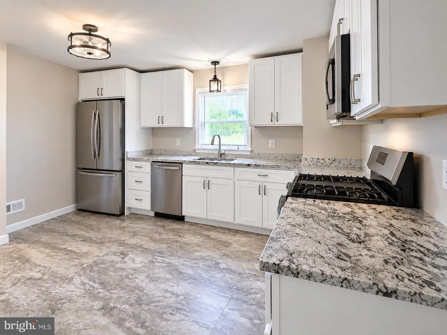
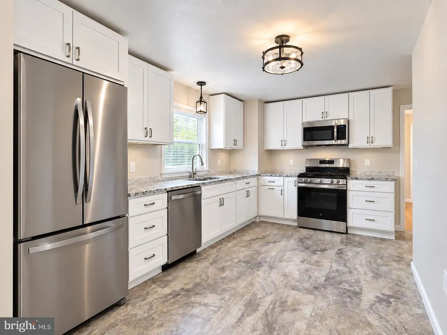
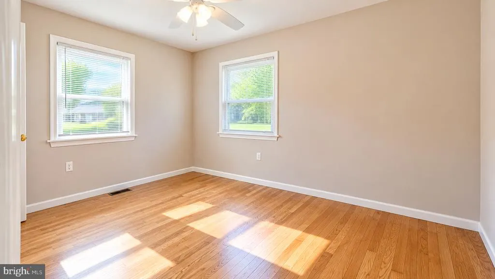
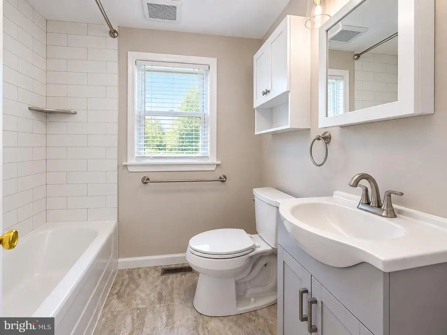
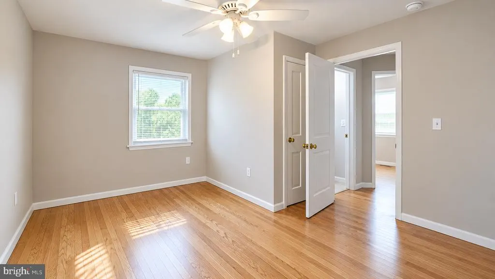
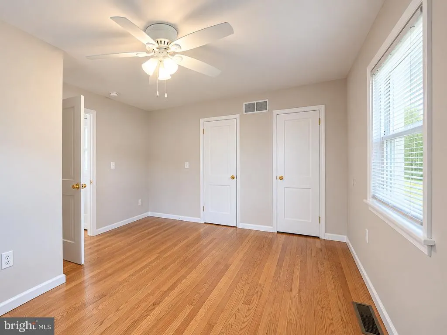
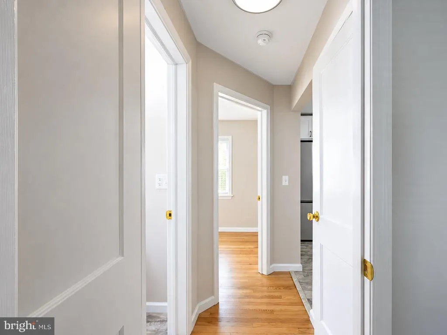
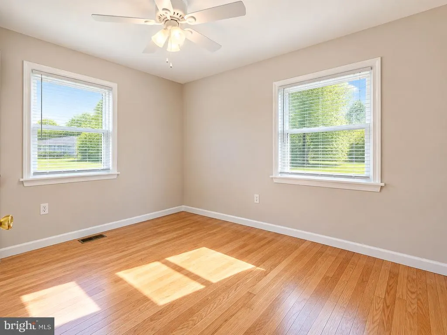
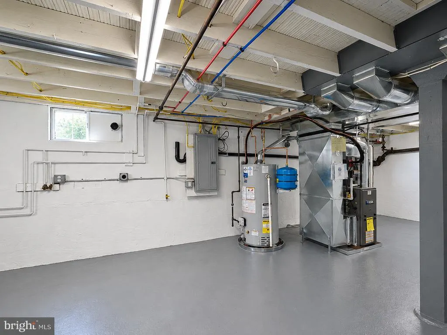
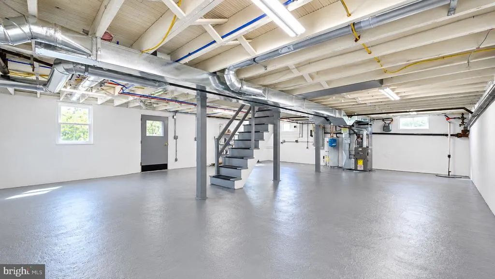
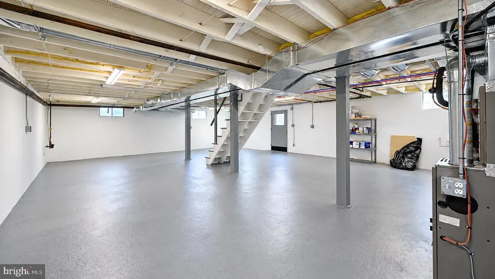
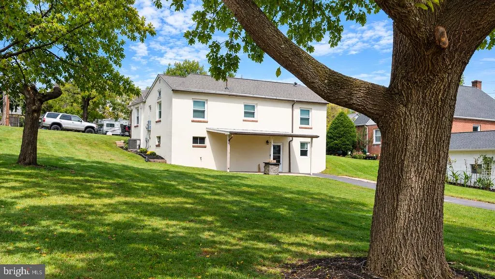
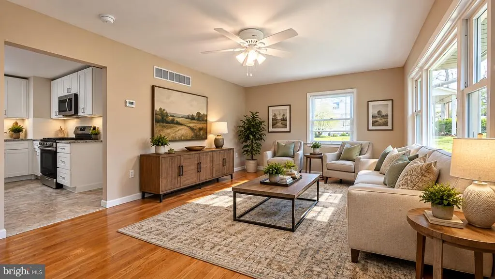
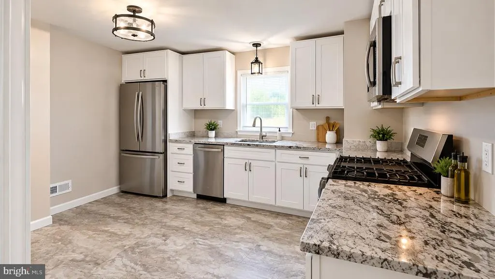
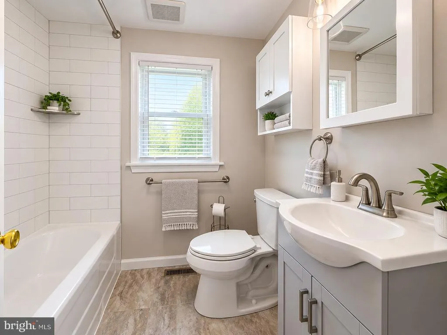
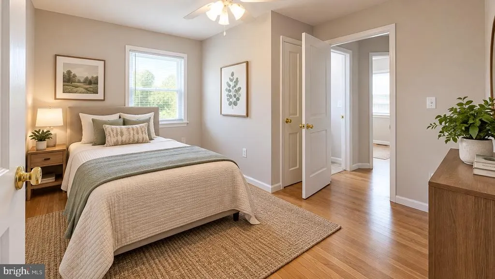
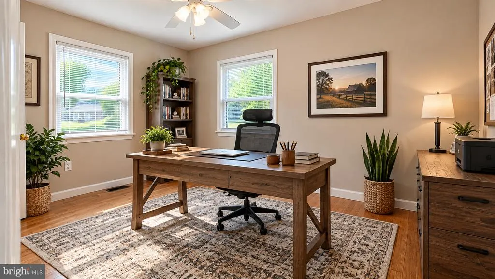
Move-in ready and beautifully rebuilt, this in-town Perkasie ranch offers the rare combination of classic charm, modern efficiency, and exceptional convenience. Rebuilt from the walls in, the home features updated insulation, windows, drywall, roofing, and thoughtfully selected finishes throughout. The brand-new kitchen includes quality cabinetry with soft-close doors and dovetail drawers, granite countertops, stainless steel appliances, and durable luxury vinyl flooring. Beautifully refinished hardwood floors add warmth and character, while fresh interior and exterior paint and new ceiling fans complete the updated feel. The bathroom also features new luxury vinyl flooring, tiled tub and refreshed finishes. The walkout basement includes all new utilities including updated 200 amp electricity. Enjoy low property taxes, impressive energy efficiency, off-street parking, a rear patio, and large back yard perfect for relaxing or entertaining. Located within walking distance of Perkasie Borough events, shops, dining, parks, and community activities, this home delivers quality, convenience, and value in one outstanding package.
| High School |
|---|
| Pennrdige High School |
| Price History | |
|---|---|
| 9/23/2026 | Listed $415,000 |
General Features
| Living Area | 936 |
|---|---|
| Sewer | Private Sewer,Public Septic |
| Heating | Central,Forced Air |
| Cooling | Ceiling Fan(s),Central A/C |
| Utilities | Above Ground,Natural Gas Available,Sewer Available,Water Available,Cable TV Available,Electric Available |
| Possession | 0-30 Days CD |
| Roof | Architectural Shingle |
| Appliances | Built-In Microwave,Dishwasher,Oven/Range - Gas,Refrigerator,Stainless Steel Appliances |
| Zoning | R2 |
| Patio/Porch Features | Patio(s) |
| Architectural Style | Ranch/Rambler,Raised Ranch/Rambler |
| Construction Materials | Block,Masonry,Stucco |
| School District | PENNRIDGE |
| Year Built | 1950 |
| Electric | 200+ Amp Service |
| Levels | 2 |
| Tax Year | 2026 |
| Ownership | Fee Simple |
| Cool Fuel | Electric |
| Accessibility | 2+ Access Exits |
| County | BUCKS |
| New Construction | No |
| Property Type | Residential |
| HOA | No |
| Subdivision Name | NONE AVAILABLE |
| Garage Y/N | No |
| Water Access Y/N | No |
| Other Structures | Above Grade,Below Grade |
| Total Rooms | 6 |
| Full Baths | 1 |
| Status | ACTIVE |
| Directions | North on Callowhill Rd to 7th St,turn right,home is on the left - or utilize GPS. |
| City | PERKASIE |
| Disclosures | Lead Based Paint - State,Prop Disclaimer |
| Senior Community Y/N | No |
| MLS Area | Perkasie Boro (10133) |
| Lot Size Units | Square Feet |
| Lot Size Square Feet | 12000.08 |
| Tax Assessed Value | 21600.0 |
| Tax Annual Amount | 3959.0 |
| Home Warranty Y/N | No |
| Property Condition | Excellent |
| Structure Type | Detached |
| Condo/Coop Association fee Y/N | No |
| Bathrooms Full Main Level | 1 |
| Bathrooms Count Main Level | 1.00 |
| Price Per Sq Ft Total AG | 443.38 |
| Acceptable Financing | Cash,Conventional,FHA,VA |
| Historic Y/N | No |
| Lease Considered Y/N | No |
| Vacation Rental Y/N | No |
| Total SQFT | 1036 |
| Location Type | Middle Of Block |
| Standard Status | Active |
| Year Built Source | Estimated |
| Association Recreation Fee | No |
Interior Features
| Interior Amenities | Bathroom - Tub Shower,Entry Level Bedroom,Floor Plan - Traditional,Kitchen - Eat-In,Upgraded Countertops,Wood Floors |
|---|---|
| Heating Fuel | Natural Gas |
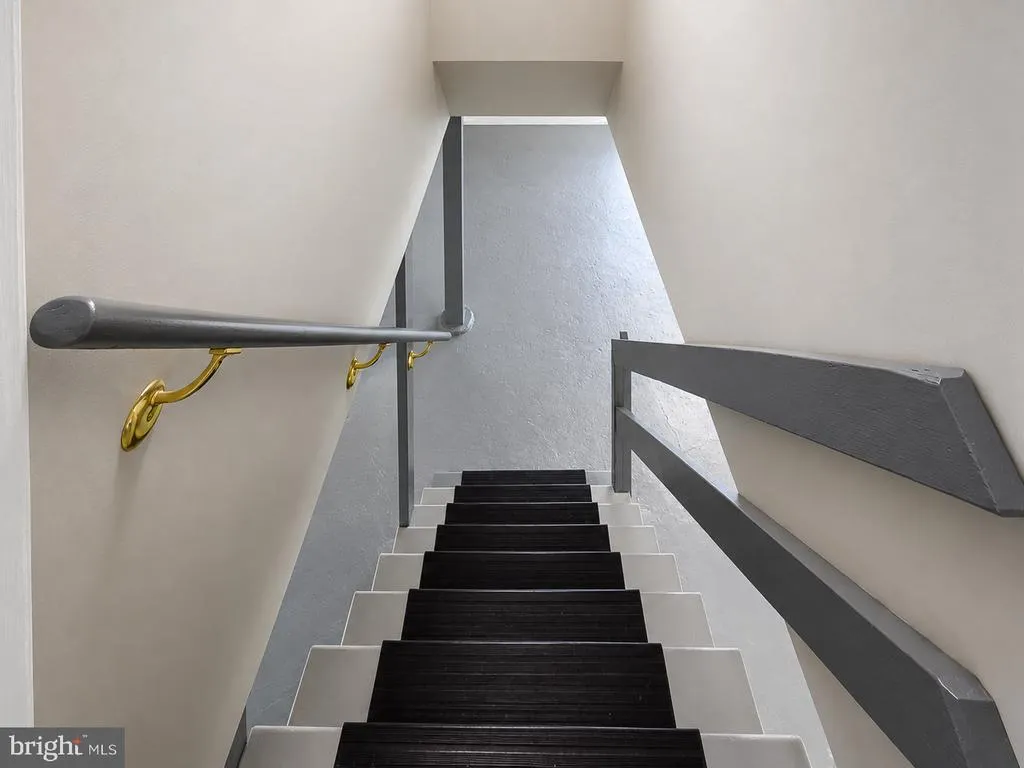
| Basement | Daylight,Full,Rear Entrance,Poured Concrete,Walkout Level,Windows,Unfinished,Space For Rooms |
| Hot Water | Natural Gas |
| Basement (Y/N) | Yes |
| Heating Y/N | Yes |
| Window Features | Energy Efficient,ENERGY STAR Qualified |
| Fireplace Y/N | No |
| Above Grade Finished Area | 936 |
| Central Air Y/N | Yes |
| Total Bedrooms | 3 |
| Entry Level | 2 |
| Room Type | Living Room,Bedroom 2,Bedroom 3,Kitchen,Basement,Bedroom 1,Bathroom 1 |
| Main Level Bedrooms | 3 |
| Below Grade Finished Area Unit Type | Square Feet |
| LivingAreaSource | Estimated |
| Laundry Type | Basement |
| Below Grade Unfin Area Units | Square Feet |
| Below Grade Unfin SQFT | 100 |
| Below Grade Unfin SQFT Source | Estimated |
| Below Grade Finished Area Source | Estimated |
| Bathrooms Count Lower Level 1 | 0.00 |
| Above Grade Unfin Area Units | Square Feet |
| Above Grade Unfin SQFT Source | Estimated |
| Above Grade Finished Area Source | Estimated |
| Above Grade Finished Area Unit Type | Square Feet |
| Total Baths | 1 |
Exterior Features
| Pool | No Pool |
|---|---|
| Parking Features | Asphalt Driveway |
| Lot Features | Rear Yard,SideYard(s),Front Yard |
| Water Source | Public |
| Total Parking Spaces | 3 |
| Type of Parking | Driveway,On Street |
| Foundation Details | Block |
| Spa | No |
| Water View Y/N | No |
| Lot Dimensions | 75x160 |
| Lot Size Acres | 0.28 |
| Road Surface Type | Black Top |
| Lot Size Source | Estimated |
| Waterfront Y/N | No |
| Road Responsibility | Boro/Township |
| Horse Y/N | No |
| Land Assessed Value | 7360.00 |
| Navigable Water Y/N | No |
| Water Oriented Y/N | No |
| LotDimensionsSource | Estimated |
Room Details
| Room | Dimensions | Level | Flooring | Details |
|---|---|---|---|---|
| Basement | Lower 1 | Basement - Unfinished,Flooring - Concrete | ||
| Bathroom 1 | Main | Bathroom - Tub Shower,Countertop(s) - Solid Surface,Flooring - Luxury Vinyl Plank | ||
| Bedroom 1 | Main | Ceiling Fan(s),Flooring - HardWood | ||
| Bedroom 2 | Main | Flooring - HardWood | ||
| Bedroom 3 | Main | Ceiling Fan(s),Flooring - HardWood | ||
| Kitchen | Main | Countertop(s) - Granite,Flooring - Luxury Vinyl Tile,Kitchen - Eat-in,Kitchen - Gas Cooking | ||
| Living Room | Main | Ceiling Fan(s),Flooring - HardWood |
Amenities
- Foreclosure
- Views
- Short Sale
- New Construction
- Adult 55+
- Lease To Own
- No HOA Fees
- Furnished
- Primary On Main
- Air Conditioning
- Seller Finance
- Green
- Fixer Upper
- Horse
- Golf
- Fireplace
- Deck
- Garage
- Basement
- Pool
Property vs Single Family Average in 18944
Price
Taxes
Year Built
Visits
 © BRIGHT, All Rights Reserved
